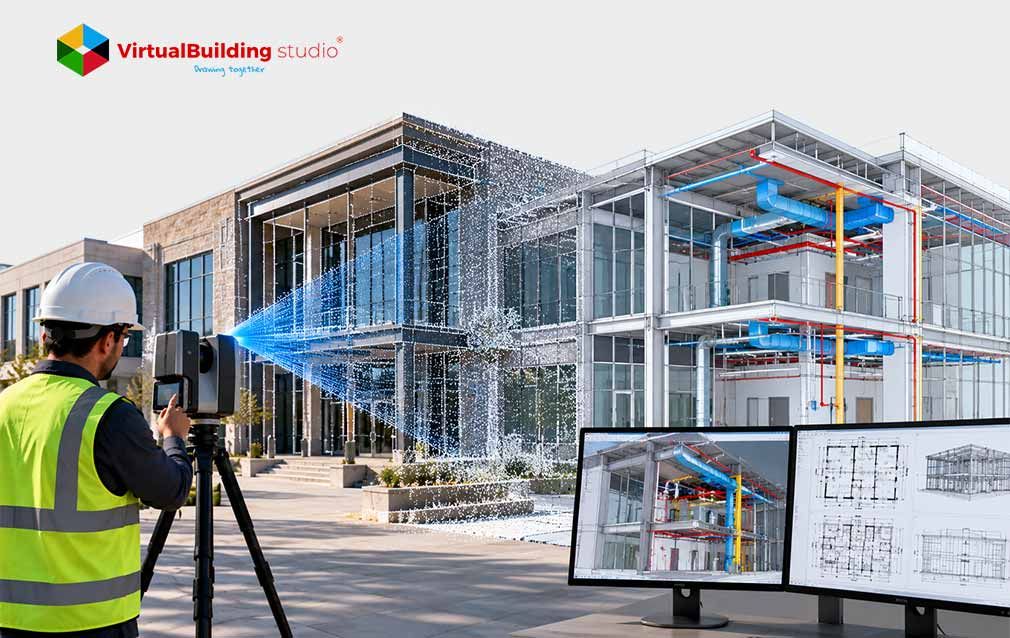
Working on an existing building without accurate information can lead to wrong measurements, design conflicts, rework and delays. Teams need credible as-built data to plan and execute projects with more confidence.
Teams can take advantage of Scan to BIM Revit services, which integrate 3D laser scanning and BIM to generate a functional digital model from current site data. This tutorial explains the method, point cloud to Revit conversion, LOD, deliverables, benefits, applications, cost, obstacles, and how to find the proper service provider.
What Is Scan to BIM?
Scan to BIM is the process of using 3D laser scanning to record the as-built condition of a building and converting that data to a BIM model. The scan provides a point cloud, which is millions of measurement points that indicate details such as walls, floors, ceilings, structural elements and MEP systems.
The point cloud is cleaned and processed and then utilized as a reference to generate the BIM model in software like Autodesk Revit. This Point Clouds in Revit approach allows architects, engineers, contractors and facilities teams to collaborate with a clear digital depiction of the current building.
Scan to BIM is especially useful for repair, refurbishment, retrofit, restoration and facility management projects when precise information about an existing building is crucial. It can also assist in developing a dependable as-built BIM model for future design and maintenance requirements.
Scan to BIM Technology & Software
Scan to BIM is a combination of different technologies working together. The exact mix will depend on the size of the project, the degree of accuracy, the conditions of the site and the use of the model.
- 3D Laser Scanning: From the real building, millions of points are taken to capture the location and geometry of the pieces in detail.
- Reality Capture and LiDAR: Quickly captures geographic information of large or complex areas with less manual measuring needed.
- Photogrammetry: Takes measurable 3D data from pictures. Can be used in conjunction with laser scanning where visual detail is critical.
- Point Cloud Processing Software: Registers, cleans, aligns, and prepares scan data for use in BIM modelling.
- BIM Software and Revit: The final BIM model is built in Autodesk Revit using processed scan data with the point cloud to Revit workflow.
Other tools could be utilized for scan registration, point cloud management, coordination, visualization, and quality control.
How Does the Scan to BIM Process Work?
A successful Scan to BIM project is more than simply scanning a building and importing the data into Revit. The workflow normally consists of several steps.
Project Assessment
Review project requirements (building size, area(s) to scan, necessary accuracy, LOD, BIM scope, deliverables, deadline).
Site Survey and 3D Scanning
The building is scanned using suitable equipment. Multiple scans may be taken to capture architectural, structural, and MEP elements accurately.
Scan Registration
Individual scans are combined and aligned to create one complete point cloud of the building.
Point Cloud Filtering & Processing
Unwanted data, such as people or temporary objects, is removed, and the point cloud is cleaned and prepared for modeling.
Point Cloud to BIM Conversion
The processed point cloud is used as a reference to model architectural, structural, and MEP elements according to the project requirements.
Revit Model Generation
The required elements are developed in Autodesk Revit, turning the survey data into an organized BIM model.
Quality control
The BIM model is compared to the point cloud to assess its accuracy, alignment, dimensions, completeness and compliance with project standards.
Final Delivery
The completed BIM model and required supporting files are delivered to the client in the agreed formats.
How Does Point Cloud to Revit Conversion Work?
The conversion of point cloud to Revit is an integral part of the Scan to BIM workflow. Once the point cloud is cleaned and processed, it is linked to Revit as a reference for the creation of the BIM model.
The modelers utilize the scanned data to detect and reconstruct elements such as walls, doors, windows, floors, beams, columns, ducts, and pipes. The amount of information depends on the needs of the project and the use anticipated.
The aim is to transform raw scan data into an organized and usable BIM model. With the correct knowledge, even enormous point cloud collections may be effectively translated into realistic Revit models.
Understanding Level of Development (LOD) in As-Built Models
The Level of Development or LOD for short indicates the development and reliability of a BIM element at a given point in time.
The amount of model development required depends on the project. A renovation project can require more detailed existing-condition information than a high-level planning analysis.
Typical levels of detail are:
- LOD 100: Concept Representation
- LOD 200: Approximate geometry and data
- LOD 300: Accurate geometry for precise engineering
- LOD 350: Includes linkages to adjacent building systems
- LOD 400: Detailed fabrication and installation data
- LOD 500: Represents the confirmed conditions that exist, generally connected with as-built information
The necessary LOD must be identified prior to modeling.
For example, a BIM model designed for MEP coordination or architectural rehabilitation could have different requirements than an as-built BIM model for facilities management.
What Are the Deliverables of a Scan to BIM Project?
Deliverables can vary depending on project scope but a Scan to BIM project could include:
- Point cloud files (registered)
- Revit BIM Model
- Architectural BIM models
- BIM structural models
- MEP/MEPF BIM model
- Models as built
- 2D drawings derived from the BIM model
- Plans
- Heights
- Sections
- 3D perspectives
- Coordination or clash detection information
- Prepares reports and documentation
File formats may include RCP/RCS, RVT, IFC, DWG, PDF, etc. based on project requirements.
The idea is to define deliverables before work begins so that the modelling team knows what must be captured and constructed.
Top Benefits of Scan to BIM for AEC Industry
Scan to BIM provides AEC teams with accurate as-built data to help them plan better, coordinate more smoothly and decrease rework.
- Better Documentation: Creates an accurate digital record of existing conditions.
- Design Accuracy: Allows teams to design with confidence on-site information.
- Less rework: Identify faults and problems sooner.
- Superior Coordination: Coordinates architectural, structural and MEP data.
- Faster Surveying: Get thorough site information quickly.
- Renovation Support: Assists with renovation and retrofit planning.
- Facility Management: Supports maintenance and planning for the future.
- Better Decisions: Provides reliable information for project decisions.
If you want to dig deeper into the economics of projects, check out this explanation on how Scan to BIM may reduce costly rework.
Applications of Scan to BIM by Project Type and Industry
Scan to BIM can be applied to many different AEC projects.
- Refurbishment & Renovation: Captures accurate existing conditions before renovation work begins.
- Historic Structure Documentation: Offers extensive digital documentation of difficult or poorly documented historic buildings.
- Commercial Buildings: Supports office, hotel and retail space restoration, space planning and facility management.
- Housing Projects: Aids in documenting current measurements for residential renovation and remodeling.
- Industrial Buildings: Produces maps of complex MEP and structural systems before alterations.
- Large Facilities & Infrastructure: Asset management, maintenance & renovation for hospitals, airports, and schools.
- MEP Coordination: Captures existing ducts, pipes, equipment, and systems for better coordination.
Common Scan to BIM Challenges and How to Solve Them
Scan to BIM gives precise information on the building, but the quality of the final model depends on various aspects.
Large Point Cloud Files
Point clouds can be of millions or billions of points making it challenging to process and store.
Solution: Correct processing, segmentation, and file management strategies.
Occluded Areas
People, objects, or equipment can block the scanner and leave some areas incomplete.
Solution: Use multiple scan positions and check for missing areas during quality control.
Changing Site Conditions
People, vehicles, equipment, and temporary installations can affect the captured data.
Solution: Clean and classify the point cloud before modeling.
Model explanation
A point cloud gives you measurements, but it doesn’t tell you how to model each element in BIM.
Solution: Define modelling standards, LOD requirements and project assumptions before modelling.
Accuracy Expectations
The correctness of the survey data and the modelling tolerances agreed to are what the final model is based on.
Solution: At the start of the project, establish survey accuracy, modelling tolerance and quality requirements.
How AI and Digital Twins are Changing Scan to BIM
AI is speeding up Scan to BIM workflows by automating repetitive operations like object recognition, point cloud classification, and feature discovery. This can reduce the human work and speed up the translation of scan data into useful BIM information.
But AI does not substitute professional review. Architects, engineers, and BIM experts still need to examine architectural, structural, and MEP elements for accuracy, because building circumstances might be complicated.
Scan to BIM is enhanced by digital twins, which link the digital model with information from the physical building. This can assist building owners utilize the model beyond design and construction for operations, maintenance, monitoring and asset management.
How Much Does Scan to BIM Cost?
There is no fixed price for Scan to BIM Cost as it changes from project to project. The overall cost is dependent on variables such as:
- Size of building and number of floors
- Project location and site accessibility
- Scanning requirements and accuracy
- Point cloud density
- Required LOD
- Architectural, structural, and MEP scope
- Model complexity
- Required deliverables and project timeline
- Quality assurance requirements
A simple architectural model will require less effort than a detailed MEP model for a large industrial facility.
Before providing a quote, a Scan to BIM provider often evaluates project scope, available drawings, point cloud data, LOD, deliverables and timetable. Choose a service not solely on pricing, but also on accuracy, modelling quality, turnaround time and relevant project experience.
How to Choose the Right Scan to BIM Partner?
The usability of the finished model can be directly impacted by the choice of the correct scan to BIM services provider.
These are things to consider when choosing a partner:
Related Project Experience
Look for experience with projects comparable to yours: remodeling, commercial, industrial, residential, or MEP-intensive structures.
BIM Expert and Revit
The provider should have experience taking survey data and point clouds and turning them into organized BIM models.
LOD Clear Comprehension
Verify the vendor knows the appropriate LOD and can model to your project’s BIM requirements.
Process Quality Control
Ask how the team compares the final model with the point cloud and the project requirements.
Flexibility in Deliverables
Check the provider can supply the appropriate Revit, IFC, CAD, point cloud and documentation formats.
Security of Data
Building data already available can contain sensitive information. Verify storage, sharing and protection of project files.
Communication and Coordination
A excellent service partner should be able to properly convey assumptions, missing information, modifications and project progress.
Simple pricing
Ask for a quotation which clearly specifies what is included in the scope e.g. scanning, processing, modelling, revisions and final deliverables.
A good partner should work as an extension of your project team not as a deliverer of a model file.
Conclusion
Scan to BIM turns existing building conditions into useful digital information through 3D scanning, point clouds, and BIM modeling. It helps project teams understand existing spaces before making design or construction decisions.
From renovation and retrofit to facility management, Scan to BIM can support different stages of a building’s lifecycle. Clear requirements for accuracy, LOD, modeling scope, and deliverables help ensure better results.
With the right workflow and expertise, Scan to BIM becomes a practical foundation for better planning, coordination, and project decisions.

One wrong measurement can trigger expensive rework. Don’t risk it