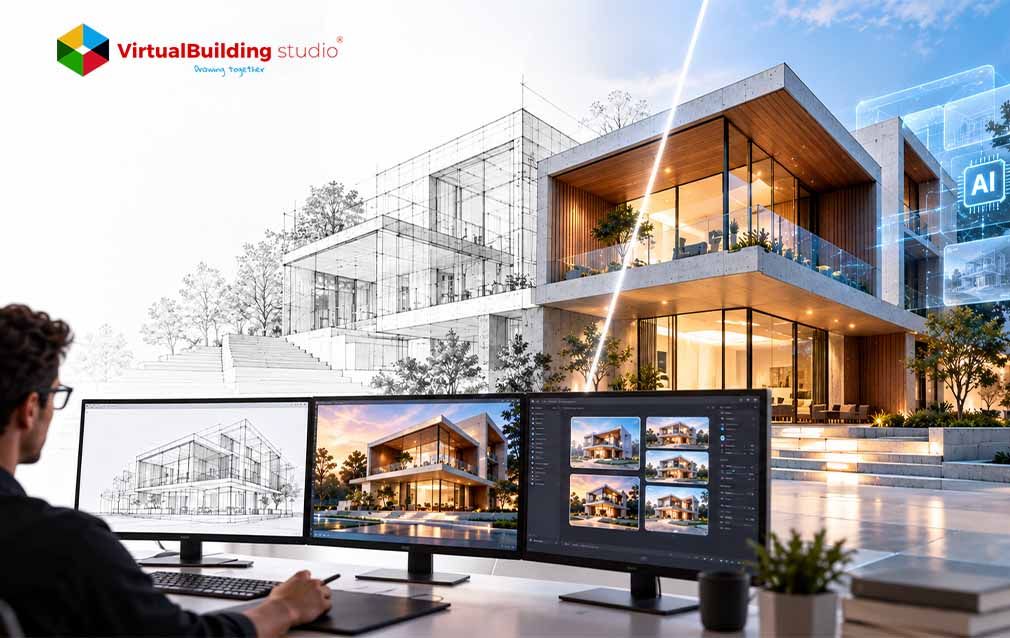
Slow renders hold up client decisions and stretch project schedules. In the 2024-25 Chaos and Architizer survey, 43% of respondents named slow rendering as their biggest visualization challenge. The answer held across every firm size.
Every design revision restarts the clock. A changed facade or floor plan means new views, new renders and another round of client review. Teams end up choosing between fewer options and later deadlines.
AI-assisted tools give firms a way out of that trade. Architects generate concept images in minutes and keep detailed rendering for the stages that need precision. Another survey,reports 56% of respondents actively used AI tools in their workflows. Firms are now rethinking the way of planning architectural visualization, from the first sketch to the final client presentation. We need to agree on what the practice covers to understand what AI changes.
What Is Architectural Visualization?
Clients, planners and investors do not read drawing sets the way architects do. Teams close that gap with images and models made before construction starts. Architectural Visualization consists of drawings, physical models, 3D imagery, animations, virtual reality tours and digital twins. Each format helps teams communicate design intent, win approvals and market unbuilt spaces.
Firms group the work into four connected categories.
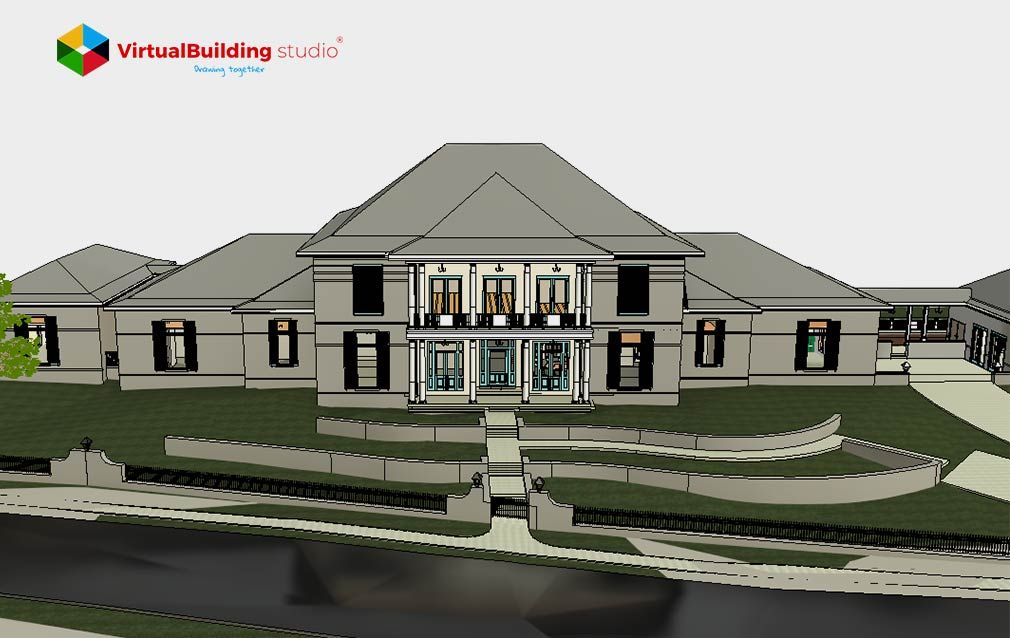
- 3D architectural visualization represents the digital models that show a design with accurate geometry and realistic materials. It is now standard practice across the industry.
- Exterior architectural rendering includes facades, planting and surroundings. Planning approvals, public consultations and developer marketing depend on exterior renders.
- Interior architectural rendering involves layouts, finishes, lighting and furniture with human interference. Residential sales, hospitality and leasing teams use interior renders because buyers respond to how a space feels.
- Architectural 3D visualization is the broader term. It covers exterior and interior work, massing studies and urban-scale views for architects, contractors and planning authorities.
Studios that provide architectural visualization services cover these formats for firms without in-house teams. None of these formats appeared at once. Each replaced a slower method that had reached its limit.
How Architectural Visualization Has Evolved
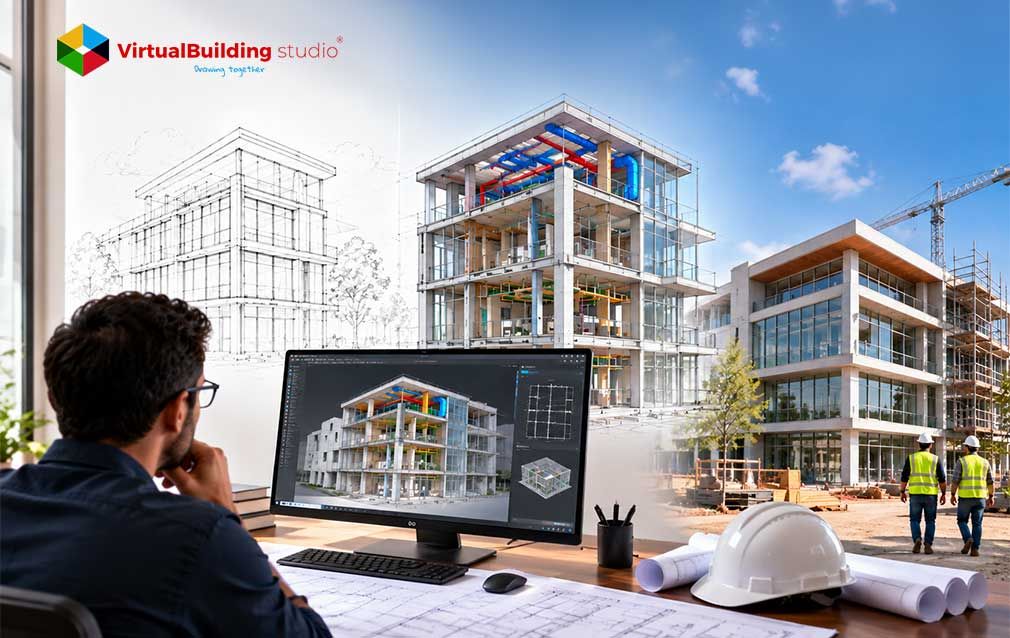
Manual drawing and modeling from the first drafts to scale constructions was the norm for the architects for centuries and ultimately made the quality of the project depend on the skill of the architect. The first disruption happened with the advent of computers, starting with the program called Sketchpad in 1963 and continuing with AutoCAD in 1982 and ArchiCAD in 1987 with digital models. The making of a real rendered image was introduced by Chaos Group together with V-Ray in 1997 when real light physics-based lighting processes appeared.
In the late 1990s and early 2000s, the profession of a model maker disappeared, as designers began working on regular personal computers using programs like 3ds Max and SketchUp, with Revit added with BIM capabilities in 2000. Later, thanks to the development of the Lumion program, companies were able to render images in real-time.
Companies attempted to tackle this issue in the 2020s in two possible ways. Some of them successfully employed video games for live explorations of their models, while others, like Midjourney, Stable Diffusion, and DALL-E 3, were engaged in developing generative AI products and technologies.
Each alteration in history has decreased the time needed to go from an idea to the creation of an image, but AI benefits from this phenomenon the most. Enterprises must choose between traditional rendering and AI-aided rendering.
Traditional Architectural Rendering vs. AI-Assisted Visualization
When comparing the two techniques, companies must consider the most appropriate functions of each. Traditional rendering allows all aspects of geometry, materials, lighting and composition to be modified completely.That control matters in design development and documentation, where accuracy is non-negotiable. Studios offering 3D architectural rendering services deliver that precision, though it demands specialist skills and long production hours.
Architects using AI-assisted visualization work from a prompt, a sketch or a live model. They rely on it at concept and schematic stages, where speed and variation matter most. Geometric accuracy and constructibility remain weak points, so someone must check every output.
The gaps show up in three places.
- Speed: A studio workflow takes days, while an AI render takes minutes.
- Cost: Studios price by the image, and AI tools usually charge a monthly subscription.
- Project impact: Studios report real gains, but only in concept work, material creation and post-production. Modeling and client revisions change little.
The best results come from a hybrid approach. Teams use AI for concept and schematic work, then switch to traditional rendering for design development and documentation. That traditional work carries most of modern practice, so its role deserves a closer look.
The Role of 3D Rendering in Modern Architecture
Companies invest in rendering solutions because of the fact that visual information is processed more quickly than the written one by clients.
- Communicating designs: It helps clients understand certain spatial structures better, which minimizes potential miscommunication between the parties and speeds up decision-making.
- Design validation: Architects are able to validate materials, lighting, and layouts prior to the completion of the documents, which helps to avoid costly changes at construction sites.
- Marketing and sales: Exterior and interior architectural renderings are used by residential developers to pre-sell units before they are built.
- Stakeholder engagement: Planning authorities, community groups and investors now expect 3D visuals in approval submissions.
3D architectural visualization in AEC is now standard practice. Most firms in the 2024-25 Chaos and Architizer survey produced concept renderings and photorealistic images. Firms are now handing the first draft of some of those images to AI.
How AI Is Transforming Architectural Visualization
Research explains how AI is transforming architectural visualization. A review of generative AI in architectural design from 2014 to 2024 found
Firms are utilizing artificial intelligence for four distinctly different functions in architectural visualisation.
- Concept images: Architects use AI tools like Midjourney, DALL-E 3 and Stable Diffusion to create mood boards, massing and style concepts.
- Design variations: Results look like quick prototypes developed by engineers before a decision made by the client.
- Photorealism: AI is used by studios for post-processing to improve imagery.
- Tools associated with models: Veras by EvolveLAB works with Revit, SketchUp or Rhino and Forma, connecting architects and models.
Human review stays necessary. While any image can contain impossible details and materials that fail to make sense, the legal status of AI images hasn't been cleared yet. Speed matters most when clients react live, which is where real-time engines come in.
Real-Time Rendering and Interactive Visualization
Real-time engines let teams skip the render queue entirely. With offline rendering, architects change the model, wait, then review the result. Architects can now update in model and see changes in real time using technologies such as Unreal Engine, Twinmotion, Enscape or Lumion. In addition, Enscape is seamless to use along with Revit, SketchUp, Rhino and Archicad without having to resort to different rendering tools.
- Design reviews: Teams will test materials, lighting and layouts before documentation starts.
- Client presentations: Clients can experience a space from all angles rather than fixed camera angles.
- Marketing: Studios export 360 panoramas, VR experiences and cinematic animations.
- Coordination: Disciplines can see clashes linked to BIM models with real-time views.
Real-time views are only as reliable as the model behind them, and that model comes from BIM.
BIM and Architectural Visualization
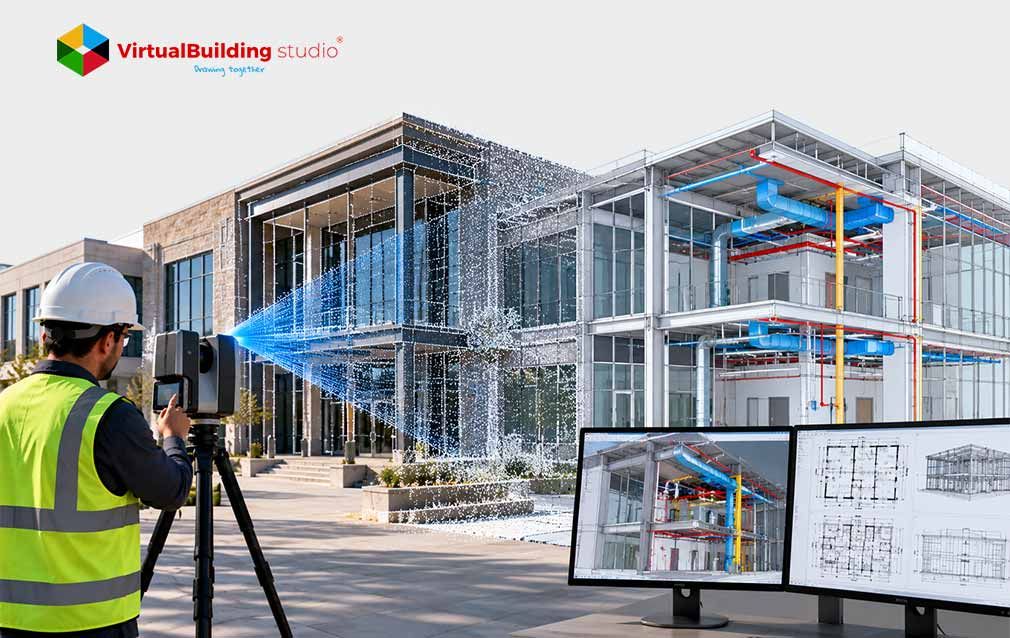
BIM gives teams one coordinated model that holds geometry, materials, schedules and costs. Revit, Archicad and Tekla Structures let architects render straight from that model.
- Single source of truth: Teams draw renderings and construction drawings from the same model, so they match.
- Richer visuals: Material, cost and sequencing data let teams show performance and constructibility along with form.
- Coordination: Clash detection is being done in all areas of a project to get rid of mistakes and reduce rework.
- Automation: Use of AI forces architects to get models built quicker and create documentation faster.
From 2024, most large US firms had BIM workflows, so 3D architectural visualization in AEC starts from a coordinated model. Firms hiring architectural visualization services should ask whether the studio works from BIM data. That BIM data also feeds the newer technologies that extend visualization past the screen.
Emerging Technologies Shaping Architectural Visualization
Once a model carries reliable data, firms can push visualization beyond flat images.
- VR, AR and mixed reality: Stakeholders walk through unbuilt spaces. In AEC, design visualization is the leading use, followed by communication between parties and clash detection before construction.
- Neural radiance fields (NeRF): Teams rebuild photorealistic 3D scenes from ordinary 2D photos. Uses include construction site analysis, virtual facility inspection and digital archiving of buildings.
- Digital twins: Owners and operators link virtual building models with sensor and building management data. They monitor performance across the building lifecycle.
- Cloud rendering: Distributed teams share and render the same visuals on cloud or hybrid setups.
Firms are extending architectural 3D visualization from static images to models with live data. The gains that follow from all of this are worth spelling out.
Benefits of AI-Assisted Architectural Visualization
Technologies like AI in architectural visualization have made an impact in areas such as:
- Time: Teams save the most time in concept development, material creation and post-production.
- Cost: Firms on fixed-fee contracts keep more margin when visuals take fewer hours.
- Creativity: Architects test more design options before a client commits.
- Access: Small firms and solo practitioners produce client-quality imagery without a dedicated visualization team.
- Client engagement: Interactive representation ensures faster approvals and leads to fewer revisions.
Architectural firms can experience the top benefits of AI in architectural visualization when they apply it at the right stage during the project. That same discipline will shape what comes next.
The Future of Architectural Visualization
Firms that act on those gains are moving in five directions.
- Hybrid pipelines: Artists treat a 3D viewport render as the starting point. Generative tools then add lighting, materials and atmosphere that once took hours of manual post-production.
- Motion over stills: Clients expect at least a short animation or walkthrough with their still images. Studios use tools such as Runway and Google Veo to create video from a single render.
- Storytelling: Developers now commission property films with a story of the space, not disconnected stills.
- Linked data: Teams link visuals to building performance data, sensors and facility management systems.
- Skills: The visualization artist's role shifts from manual modeler to AI workflow lead, creative director and data integrator.
Firms that train their teams in these workflows gain speed, quality and cost control. Studios delivering architectural visualization services along with 3D architectural rendering services will need both traditional and AI skills, so planning starts now.
Conclusion
Architectural industry has passed the stage of manual drawings to applying AI in design, which narrows the gap between an idea and its visual representation. Teams use AI for early concept work and real-time tools for faster design reviews.
BIM lets teams tie every image to the coordinated model. Traditional rendering still carries the precision work, so the strongest results come from using both methods together. Firms that plan architectural visualization around both methods will meet client demand for faster, more visual communication.

Cut revision cycle and keep every render tied to your design intent