

CAD Reconstruction of the Drawings
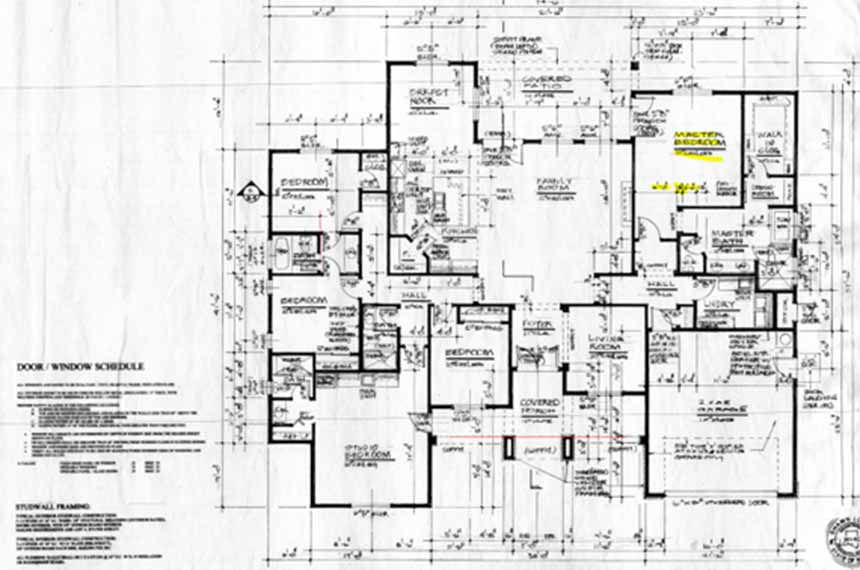
We redrawn the client's floor plans, elevations and sections in CAD. All the drawings were exact copies of the original PDFs.

Converted legacy PDF drawings into CAD files, shared design options, construction docs, 3D model and realistic 3D visualizations for a 14,812 Square-Foot residential addition in Las Vegas.
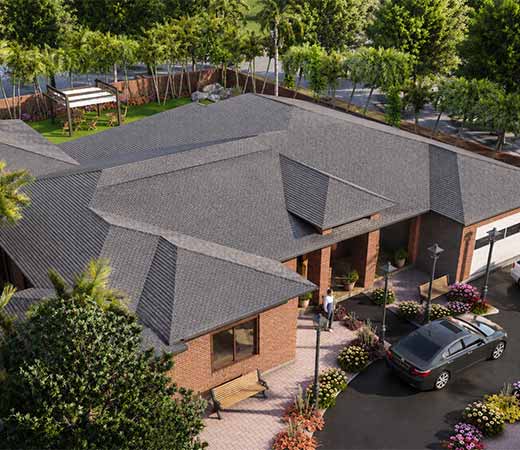
A Las Vegas based architectural design firm needed a fast way to modernize an aging drawing set for a single-story residential villa addition. The firm had only outdated PDFs to work from, which made space planning and coordination difficult. They needed accurate CAD files, refined layout options, and photorealistic renders to finalize materials and win client approval. We converted the drawings, built the model, and delivered construction-ready documentation with photorealistic renders. The full project took 15 days.
 Level of Development LOD 200
 Project Area 14,812 Sq.Ft.
 Location Las Vegas, NV
 Manpower Used 2 Resources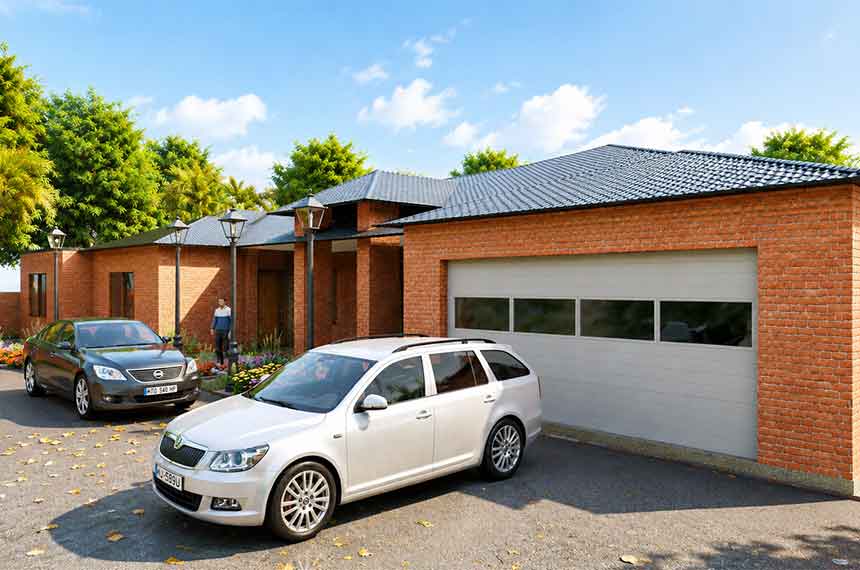
From early coordination to final renders, these tools carried the project from raw drawings to photorealistic visuals.
 AutoCAD
 Revit
Revit Lumion
A clear look at what the client handed over and what our team delivered back for construction and presentation.
Six specific problems stood in the way before this villa addition could ever reach a construction-ready design stage.
Old PDFs replaced accurate CAD files, so every downstream decision depended on fixing this first.
Without a 3D model, the client could not picture how a new layout would look.
Nobody could test furniture placement or room flow before committing. That made early decisions risky.
The new addition had to connect to an existing house. That meant reconciling old construction with new plans.
The client had not settled on materials yet. That put a stop to elevations and final renders.
Drawings and revisions were received without any apparent structure. That risked delay and uneven production.
Each project phase built on the preceding one. This process kept documentation in sync and allowed the client to see every design update.
We redrawn the client's floor plans, elevations and sections in CAD. All the drawings were exact copies of the original PDFs.
Our team constructed the addition in Revit. This provided the client with one model to look at instead of disparate files.
We created six layout variations with different furniture arrangements. The client could compare real options side by side.
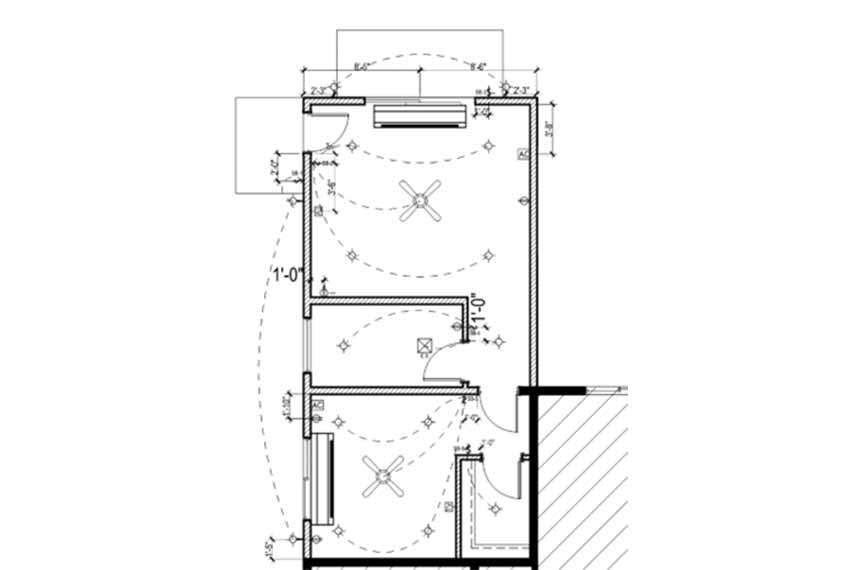
We produced detailed sections and construction drawings. They precisely showed how the new addition relates to the existing house.
The client was uncertain about the materials, so we used AI-assisted visuals to illustrate real options. This gave them confidence to plan.
We sequenced each set of drawings and each round of revisions. The client always knew what was being reviewed and why.
End-to-End Project Delivery Through a Phase-Controlled Approach
Six stages turned a stack of old PDFs into a finished, construction-ready package in 15 days.
PDF Review and CAD Conversion
We recreated floor plans, elevations, sections, and wall sections from the supplied PDF drawings.
PDF Review and CAD Conversion
We recreated floor plans, elevations, sections, and wall sections from the supplied PDF drawings.
Development of design
Six layout options were developed considering setbacks, furniture placement and available space into account.
Development of design
Six layout options were developed considering setbacks, furniture placement and available space into account.
Document Control
We have incorporated client comments and prepared revised sections, elevations and construction details.
Document Control
We have incorporated client comments and prepared revised sections, elevations and construction details.
Incorporation of existing structures
We documented roof and wall connections to connect the new addition with the existing residence.
Incorporation of existing structures
We documented roof and wall connections to connect the new addition with the existing residence.
Model Development and Visualization
We designed the Revit model and generated several material studies using AI for the client's perusal.
Model Development and Visualization
We designed the Revit model and generated several material studies using AI for the client's perusal.
Final Review and Handover
We performed quality checks before sharing coordinated drawings and presentation-ready renderings.
Final Review and Handover
We performed quality checks before sharing coordinated drawings and presentation-ready renderings.
The client got coordinated design revisions, presentation-level visuals and more effective decision-making support.
Full floor plans, elevations, sections and wall sections reproduced from legacy PDFs.
Drawings were coordinated to support design reviews and construction planning.
This allowed the client to consider space planning with multiple layout options before locking the design.
Revised elevations included latest architectural, roofing and electrical revisions.
All approved design changes were incorporated in a single coordinated Revit model.
The rendered views enabled the client to visualize materials, colours and the final look.
Let's discuss your requirements and see how our expertise can help on your next project.